Academy for Doctors
Contribution:
Conceptualization + Modeling + Rendering
Credits:
Team at FARTU
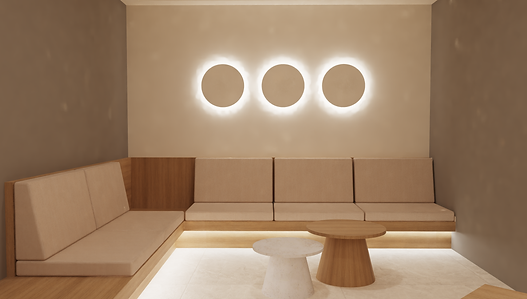
Interior design project for a medical academy that would host conferences and courses. The client's requirement for this project was to choose a color palette that felt premium yet welcoming, and to incorporate numerous lighting effects throughout the space. A combination of white, light gray, and a light white oak veneer was proposed for all wood-look finishes. Once the conceptual design was approved by the client, engineering work was carried out with the FARTU team to manufacture and deliver the project to the client. My responsibility for overseeing and controlling the material selection and overall aesthetics of the project after the design was finalized was to manage and ensure the project's quality.
Contribution:
Conceptualization + Modeling + Rendering
Credits:
Team at FARTU

Contribution:
Conceptualization + Modeling + Rendering
Credits:
Team at FARTU